Accurate Object & Dimension Measurement from Digital Photos
Welcome to Image Measurement AI, an advanced browser application developed for engineers, architects, researchers, and craftspeople. Whether you need to measure room spans on a floor plan, quantify microscopic specimen sizes, or extract mechanical part clearances from photos, this tool gives you instant sub-pixel accuracy without software installations or server uploads.
Unlike legacy desktop utilities that require paid licenses or cloud services that store your private images, our system processes all geometric transformations, coordinate projections, and measurements locally inside your web browser using HTML5 Canvas, WebGL, and SVG technologies.
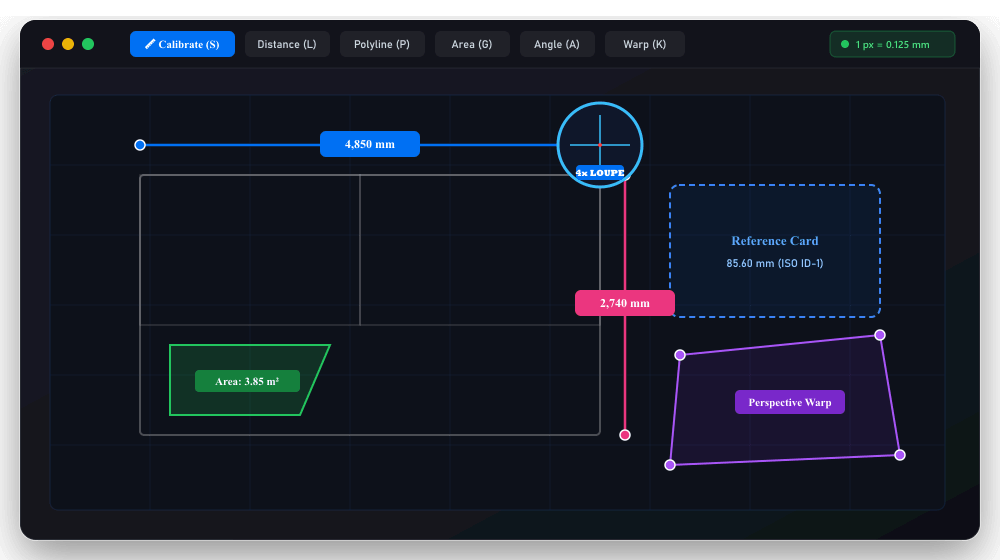
Step-by-Step: How to Calibrate Scale & Measure
Calibrating and taking measurements requires only a few straightforward steps:
- Open Your Image or Blueprint: Click "Open Photo" or drag-and-drop a JPEG, PNG, WEBP, or SVG file directly into the workspace canvas. You can also test with sample architectural or mechanical drawings.
- Set the Reference Scale: Select the Calibrate Scale tool (S). Trace a line over an object of known length in the photo (e.g. a credit card edge 85.6 mm, a ruler scale, or doorframe). Enter its real-world dimension and unit (
mm,cm,m,in,ft). - Choose Your Measurement Mode:
- Distance Line (L): Linear point-to-point measurement converted to physical units.
- Multi-Segment Polyline (P): Continuous path tracing for contours and perimeters.
- Rectangle Box (R): Width, height, bounding perimeter, and area ($mm^2, cm^2, m^2$).
- Polygon Area (G): Shoelace formula calculation for arbitrary multi-vertex shapes.
- Circle Dimensions (C): Radius, diameter, circumference, and circular area.
- 3-Point Angle (A): Joint and corner angles in degrees ($\deg$).
- Sub-Pixel Precision & Angle Snapping: Inspect the floating 4x magnification loupe to place endpoints accurately. Hold Shift to snap lines to horizontal, vertical, or 45-degree increments.
- Export Lossless Images & CSV Reports: Download high-resolution annotated images or export tabular dimension data as CSV for Excel and CAD modeling.
Microscope Scale Bars & Scientific Analysis
In histology, material science, metallurgy, and microbiology, quantifying microscopic structures requires accurate scale calibration. When working with micrographs from optical or electron microscopes (SEM/TEM), users can calibrate directly using the printed micron scale bar. The tool supports calibration down to fractional millimeters and micrometers ($\mu m$), facilitating accurate cell sizing, fiber thickness measurement, and grain structure audits.
Image resolution is strictly preserved during export so that scientific figures remain clean and suitable for documentation and peer review.
Perspective Correction (4-Point Planar Homography)
Taking photos at oblique angles introduces foreshortening distortion, making standard pixel measurements inaccurate. Our built-in 4-Point Perspective Warp Tool (K) resolves this issue by letting you define a rectangular boundary on the skewed surface. The homography engine calculates an 8-parameter transformation matrix to reproject the plane into a square top-down view prior to measurement.